


Facade Remediation
Safe, compliant external wall designs, delivered with as little disruption to residents as possible.
Many residential buildings need their external walls replaced or upgraded to meet current fire safety standards. We provide the architectural design for remediation projects, from understanding the existing building through to detailed design, approvals and delivery on site.
We work closely with the fire engineer and the wider team to turn the findings of the external wall assessment into a remediation design that is safe, buildable and suits the building. Where a scheme needs planning permission or Building Safety Regulator approval, we prepare and coordinate the submissions. Throughout, we keep in mind that people are living in the building, so we plan the works to keep disruption to a minimum.
How We Help
-
Surveys and review of existing drawings and as-built information
-
Working with fire engineers to develop the remediation scope from external wall assessments
-
Option studies for replacement cladding, insulation and fire-stopping
-
Detailed design and specification of the remediation works
-
Planning applications where the appearance of the building changes
-
Support during construction and completion information for the golden thread
-
Clear information for residents and building owners
Why building owners choose us for facade remediation
-
Architects who understand construction and buildability
-
Close working with fire engineers, contractors and building control
-
Designs that keep disruption to residents to a minimum
-
Experience with housing providers and residents through our housing and consultation work
-
Principal Designer (Building Regulations) services from the same team
Facade Remediation
Related Projects

214 Oxford Street
Oxford Circus, London

50 Fenchurch St
London EC3M
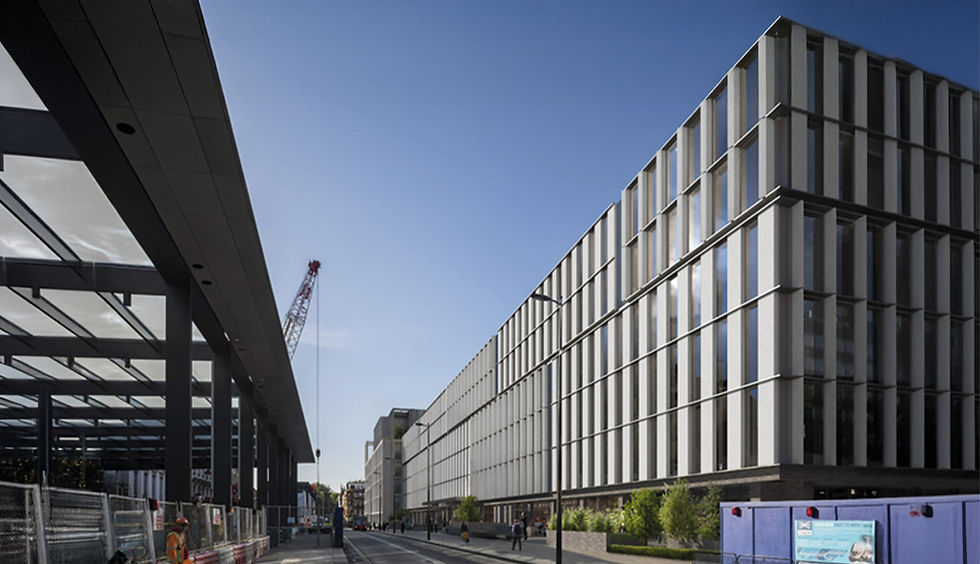
40 Eastbourne Terrace
Paddington, London
Who we help
Affordable Housing
Later Living
Developers
Land Promoters
Private Clients
©2026 Fluid London Ltd. All rights reserved.